

Eden Housing · Signature approach
Accessible homes should feel like home.
Our Signature Housing approach centres thoughtful access, participant choice, everyday comfort and transparent suitability conversations.
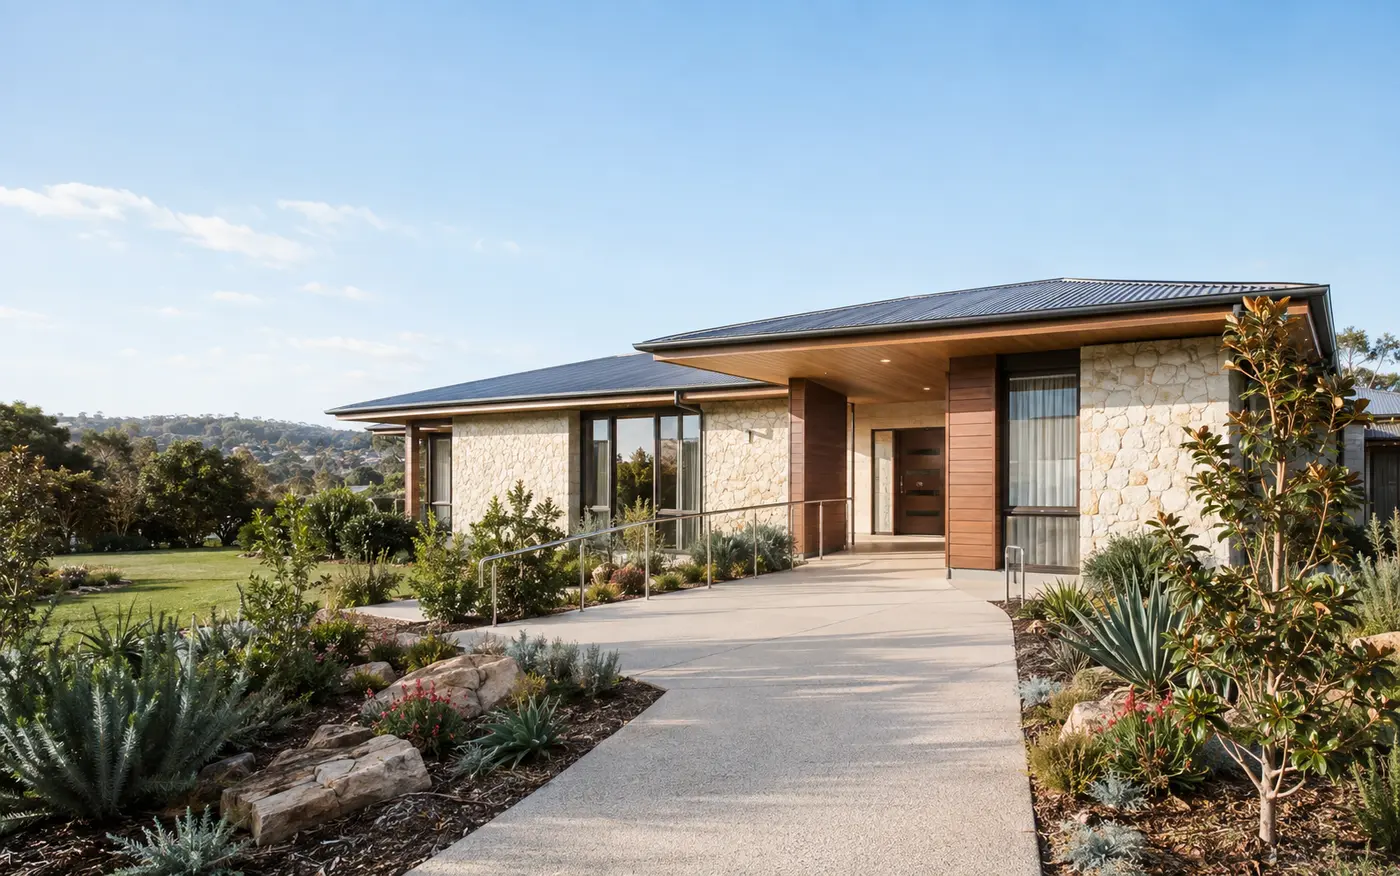
Signature Housing principles
Design, location and the person—not a one-size-fits-all formula
A suitable home brings together the participant’s funded SDA details, functional needs, personal preferences and the reality of everyday life.
Integrated accessibility
Accessibility features should support movement, routines and support delivery while remaining part of a welcoming home environment.
Participant-led matching
Location, living arrangements, privacy, culture, relationships and lifestyle all matter alongside technical design requirements.
Clear suitability checks
Property features, SDA enrolment details and tenancy arrangements should be checked carefully before a commitment is made.
Feature areas
What a detailed property conversation may cover
Features depend on the actual dwelling, its enrolled design category and the participant’s needs. The following are discussion areas, not guarantees.
Access and circulation
Step-free routes, doorway widths, turning space, flooring transitions and access to private and shared areas.
Assistive technology readiness
Possible automation, communication, power and equipment provisions appropriate to the dwelling and design category.
Sensory environment
Lighting, contrast, acoustics, visual cues and predictable layouts where relevant to the participant.
Safe support delivery
Space and features that help personal care, transfers, overnight support or emergency planning occur more safely.
Outdoor and community access
Usable outdoor areas, transport, services and meaningful community connections in the preferred location.
Privacy and personalisation
Private rooms, shared-space expectations, routines and opportunities to make the home feel personal.
Before choosing a home
Match the plan details and the real living experience
Confirm the dwelling
- SDA enrolment and provider registration
- Building type and design category
- Location included in the participant’s plan
- Actual features, condition and availability
- Tenancy and reasonable rent contribution terms
Confirm personal suitability
- Access, equipment and support-delivery needs
- Living alone or compatibility with housemates
- Proximity to family, health and community
- Daily routines, pets, privacy and preferences
- Separate choice of SIL or other support provider
A transparent matching process
From enquiry to an informed decision
Share needs
Tell us about plan details, access needs, location, timeframe and support arrangements.
Check fit
Compare the participant’s requirements with actual dwelling information and availability.
View and ask
Inspect the home, ask detailed questions and involve supporters or professionals as needed.
Decide freely
Review tenancy and service terms without pressure, including the right to choose support providers.
Talk with Eden Housing
Looking for a suitable SDA home?
Share the participant’s SDA plan details, preferred area, living arrangement and accessibility needs.
General information only. Property details, enrolment, availability and suitability must be confirmed for each actual dwelling.